Wake to the right light
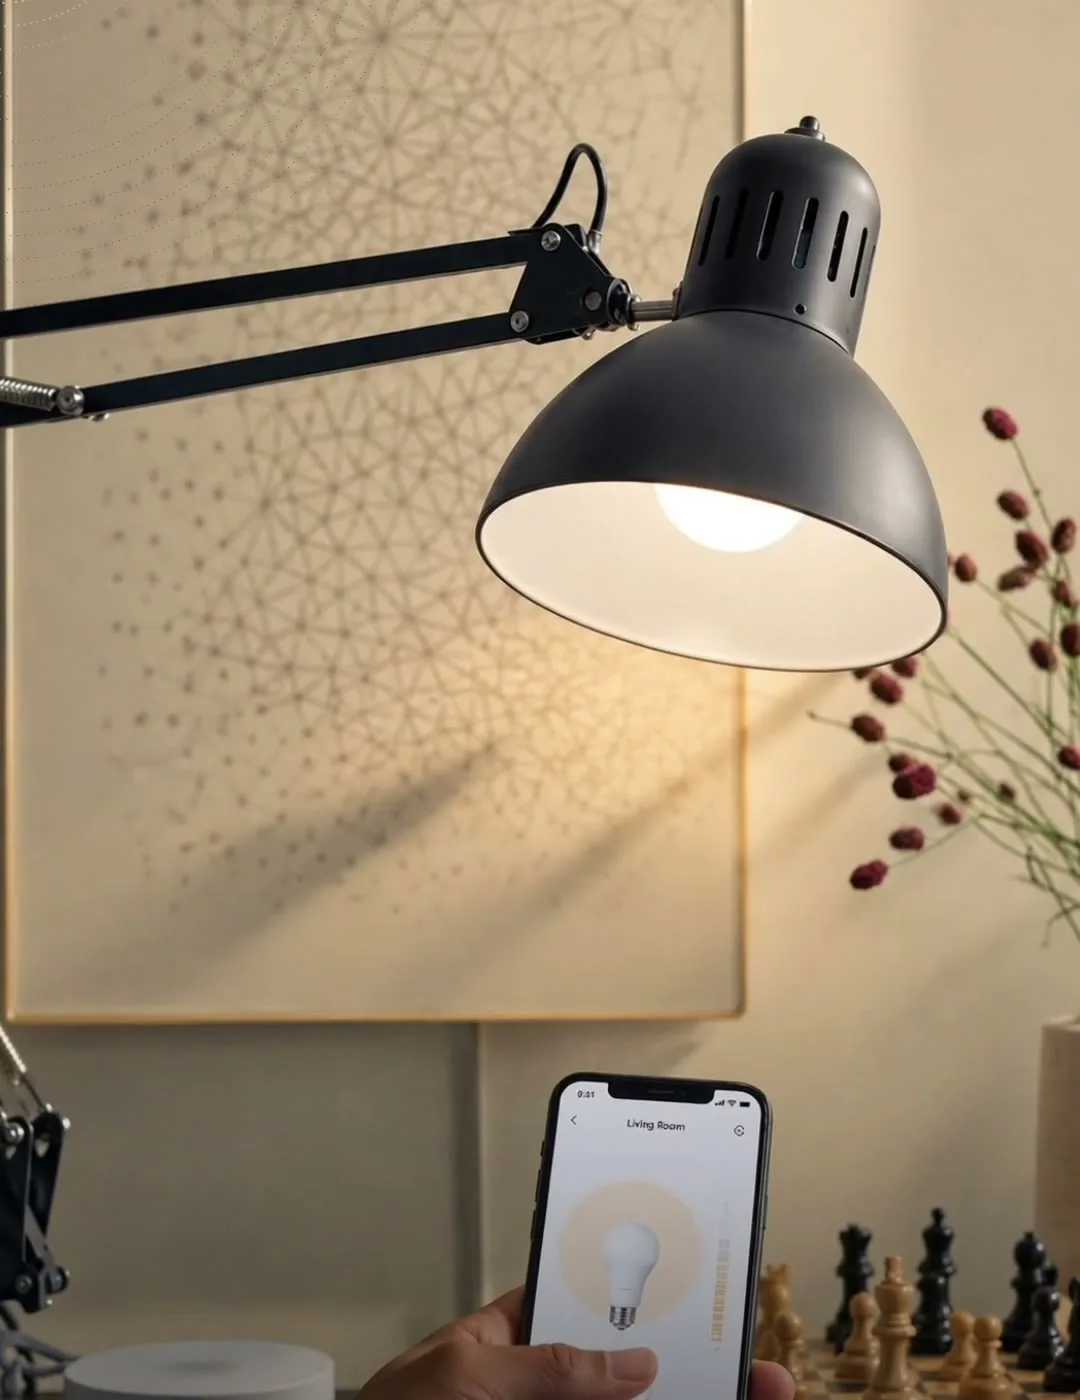
Smart lighting runs a routine so the day starts at the pace you set.
- Routine mode
- Tunable light
SYNQ AI homes by Hi-Life · Tech Zone IV, Greater Noida West
1 & 2 BHK IQ Suites · Greater Noida West · from ₹1.02 Cr (basic price)
Get the price list Watch the 70-second tour
Prefer to talk? Call 011 6539 8701
You just live in it. AI-powered 1 & 2 BHK IQ Suites in Greater Noida West: lights, curtains, climate and security that respond to you, furnished by IKEA.
Backed by



The 70-second tour
Walk through a furnished IQ Suite, meet the smart system, and see what is around it: amenities and the neighbourhood.
Alexa, turn on all the lights. If you don't have a smart home, you have to understand your lifestyle. Welcome to SYNQ, where luxury gets a new meaning. Powered by intelligence. Find it in Tech Zone 4, Greater Noida West. Here you get 1 and 2 BHK IQ Suites, furnished by IKEA and powered by Cleub, where technology, comfort and security work as one connected ecosystem. Imagine smart lighting, voice and touch controls, automated curtains, climate control, remote access and smart security. But it's not just about technology. Large windows, open living spaces and private balconies make everyday living more comfortable and effortless. And for your lifestyle: a gym, a yoga and meditation room, a multipurpose hall, indoor games and a kids play area. Plus, with The Shri Ram Universal School close by, schools, healthcare, shopping and fun destinations are all conveniently connected. Because a smart home is not just about technology. It's about making everyday living effortless.
AI-generated presenter and illustrative visuals. Actual design, finish and surroundings may vary.
Try your home
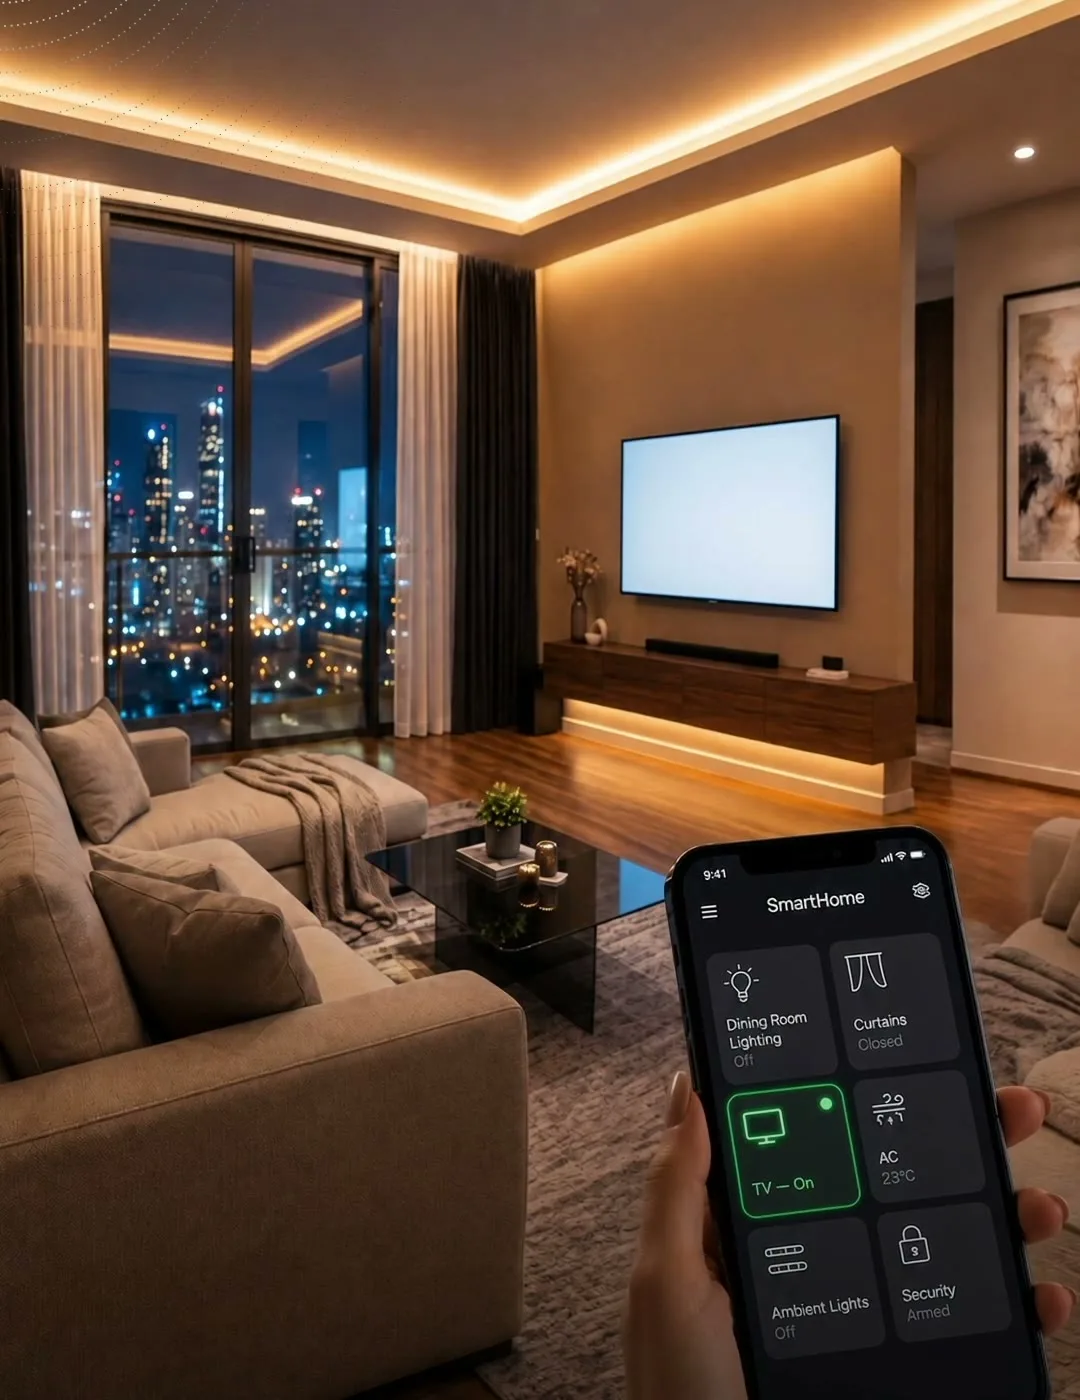
Tap a scene, flip a switch or ask Alexa. Watch the room respond: this is how an IQ Suite runs itself.
Scenes
Interactive simulation of the SYNQ system with illustrative visuals. Features as per developer specifications; subject to change.
One connected ecosystem
Every light, curtain, sensor and camera talks to one gateway, so a single command can move the whole home.
Automation at work
Four moments you will not have to manage yourself.
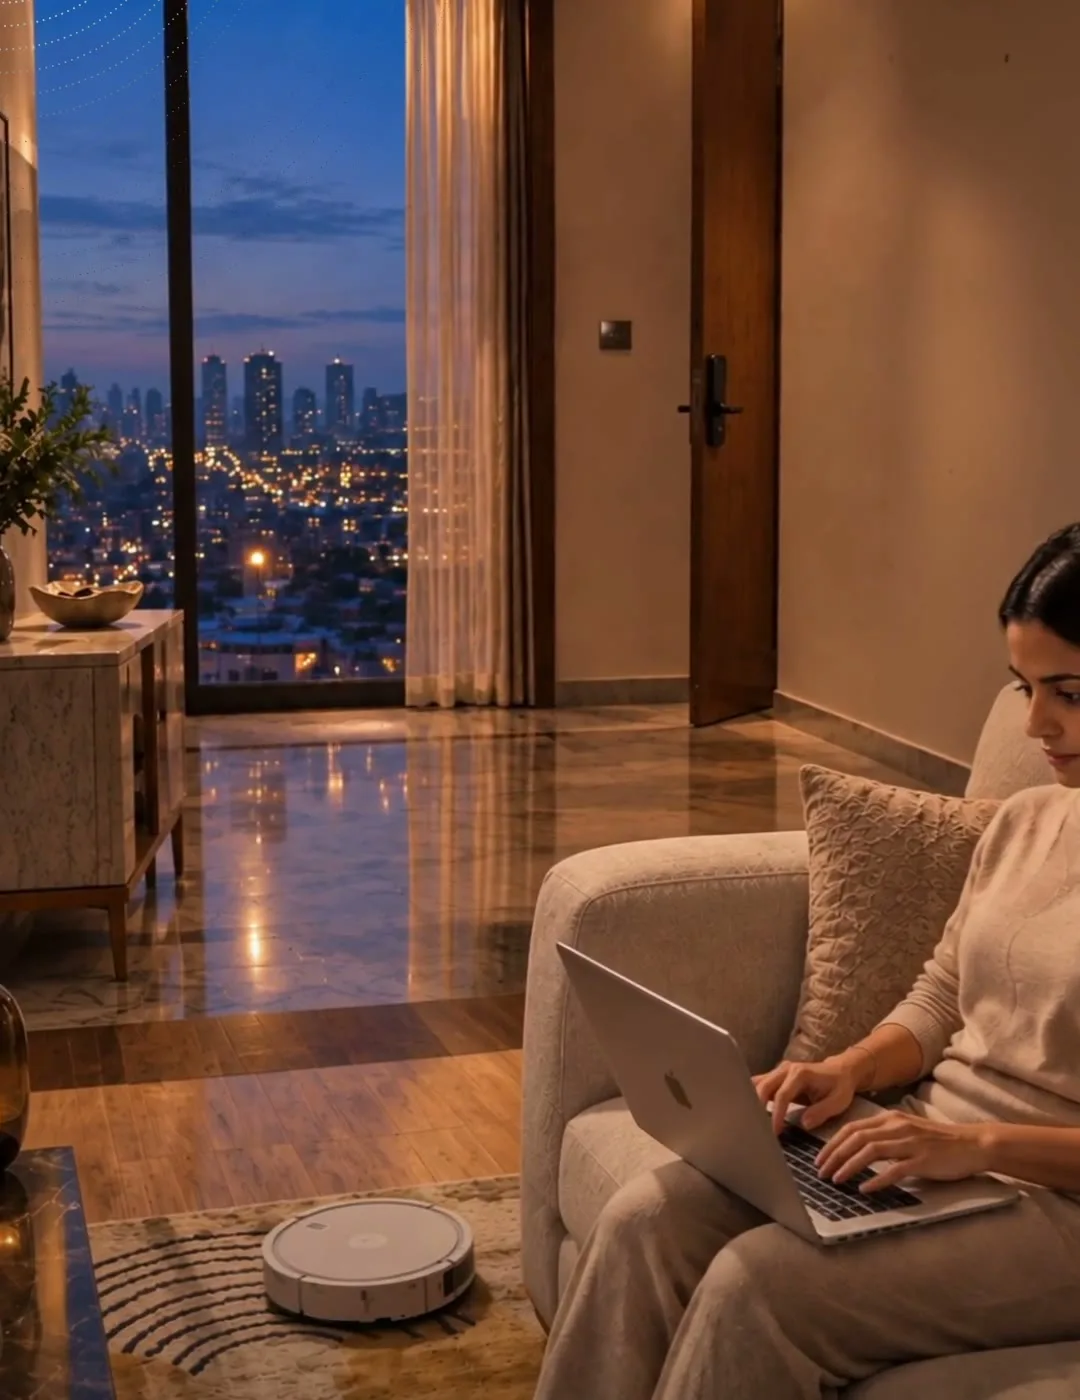
Smart lighting runs a routine so the day starts at the pace you set.
Work and Relax scenes move light, curtains and climate together.
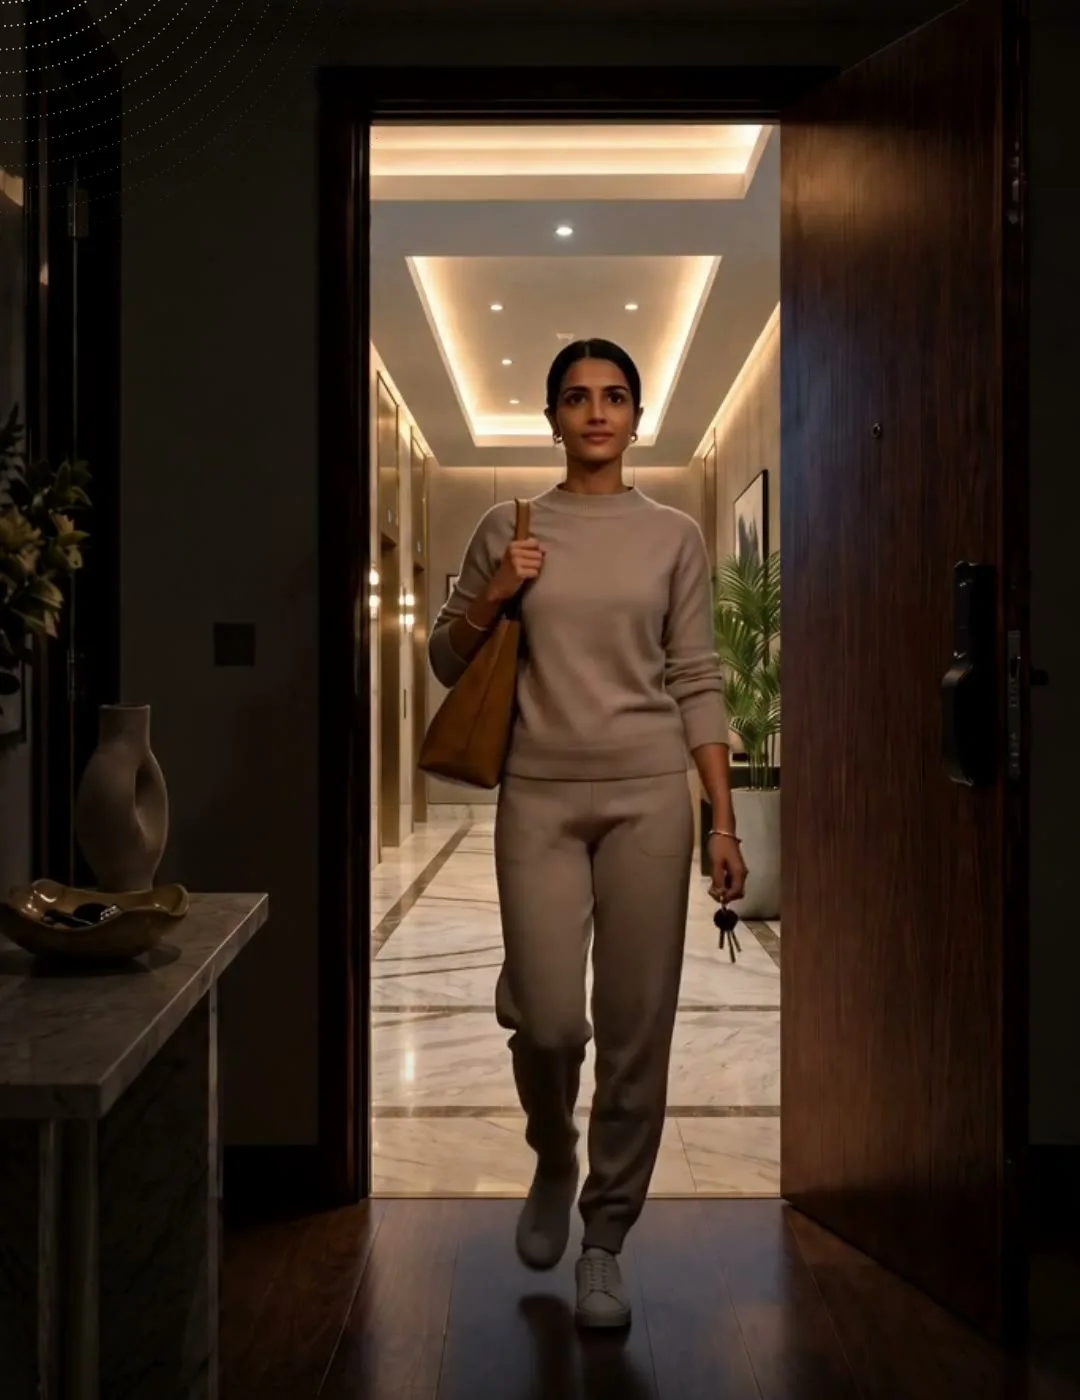
The home knows you are near. Turn the AC on before you walk in.
Away mode with sensors and cameras, and remote access wherever you are.
Everything already inside
Furnished by IKEA, wired for intelligence from the first switch, and planned so every square foot works.
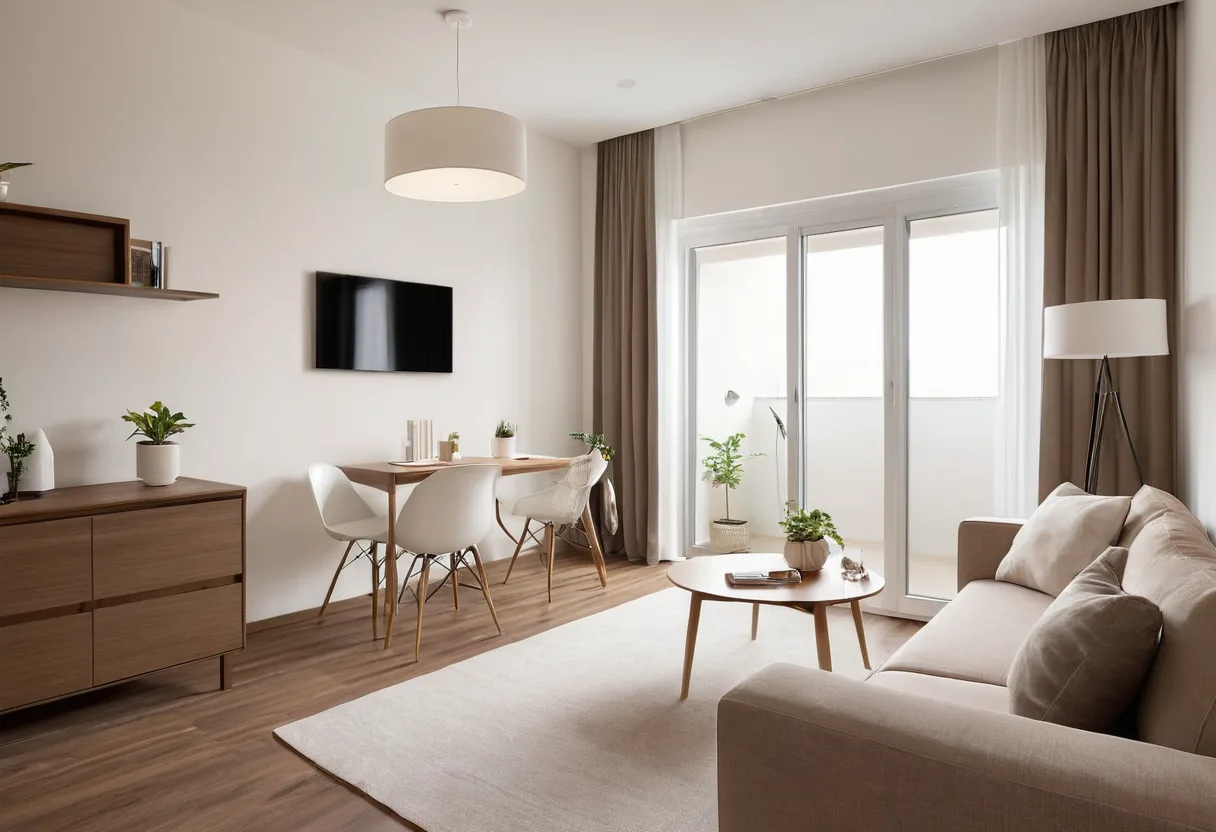
Kitchen to bedroom, the essentials are in.*
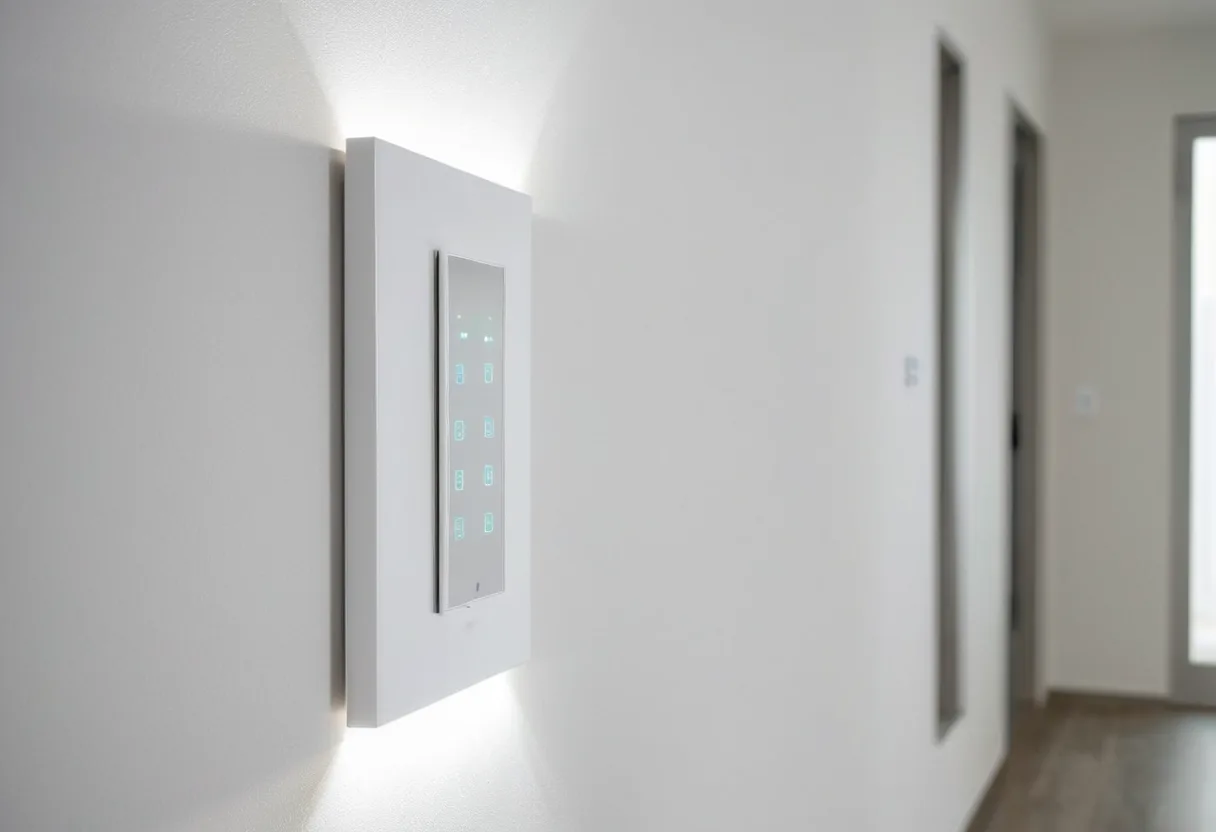
One connected system, not a pile of gadgets.
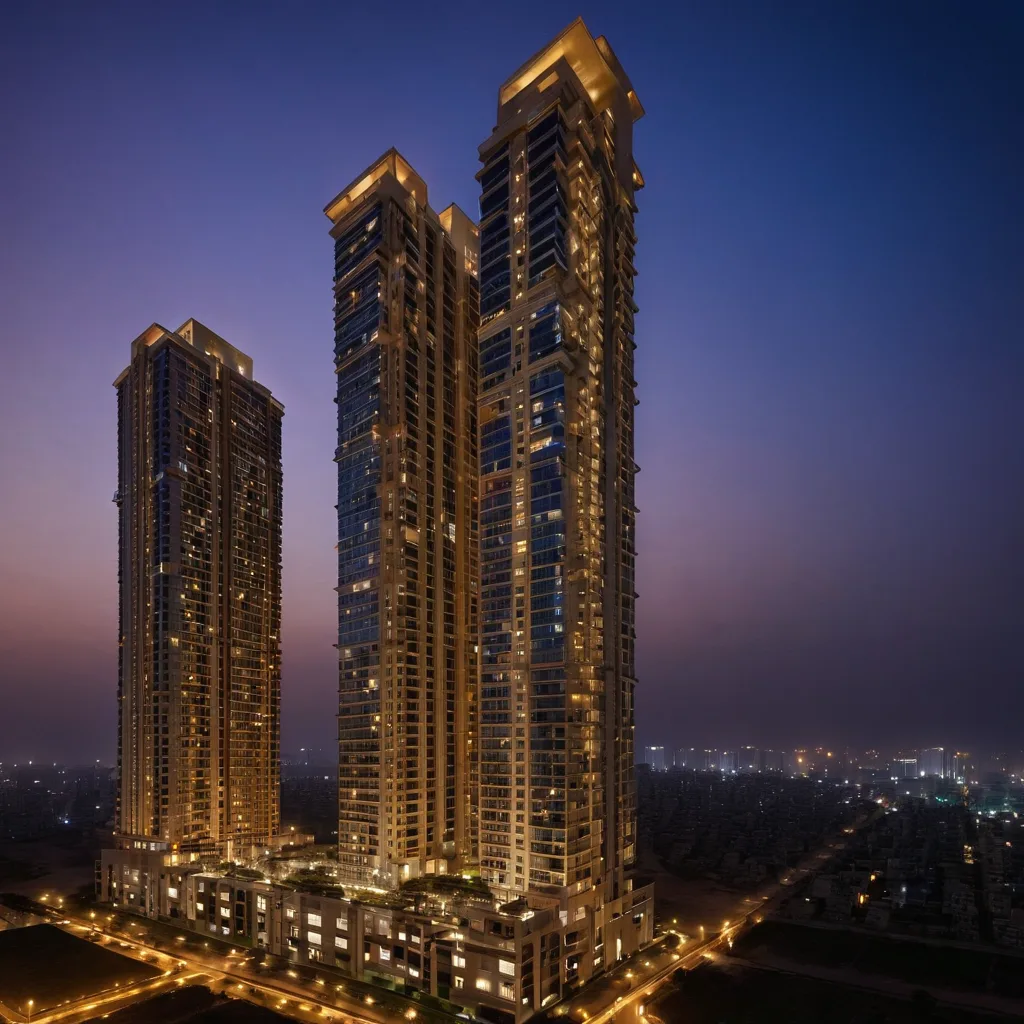
Planned around daylight, air and green.
*Furnishing and specifications as per developer; items marked indicative. Illustrative renders.
Your plan, your price
Pick a home, a floor band and a plan. The figures come from the current price list; other charges are listed below.
Prices W.E.F. 18.09.2026, subject to revision. Maintenance, power backup and other charges as per price list. GST as per Supreme Court guideline.
Loan funding and your contribution depend on lender approval. Request a written payment breakdown before booking.
| Milestone | Payment Plan |
|---|---|
| At the Time of Booking | 10% |
| Booking + 45 days | 30% |
| On Completion of 18th Floor Roof | 40% |
| On Start of MEP/Flooring/Finishing | 10% |
| On Start of External Paint Work | 5% |
| On Intimation of Possession | 5% |
| Total Payment | 100% |
| Charge | Amount |
|---|---|
| Car Parking (exclusively free for 2BHK units) | ₹5,00,000 |
| Road Facing PLC | ₹5,64,020 |
| Power Backup | ₹35,000/- per KVA |
| Electricity Infrastructure Charges | ₹1,00,000 |
| Maintenance for 2 Years | ₹2.99 per sq.ft + GST 18% |
| GST | As per Supreme Court Guideline, not applicable* |
Who is behind it
Buying before it is built is a question of trust. This is who stands behind SYNQ.
SYNQ sits in Aspire Dream Valley, managed by NBCC (India) Ltd., a Government of India enterprise, on behalf of the Supreme Court-appointed Court Receiver. The ASPIRE programme exists to complete stalled projects, with added legal oversight.
An extension of the Yatharth Group, the third-largest public-listed hospital chain in North India.
Founded in 1970 and now in real estate, with Great Value Mall and the Sharanam and Vilasa residential projects.
Details are as stated by the developer and project managers. Please verify documents with your advisor before booking.
See it in motion
The SYNQ film is captioned; use the CC option in the player. Inside the suite: music only, no spoken audio, a walkthrough of a furnished IQ Suite.
Illustrative films. Actual design and finish may vary.
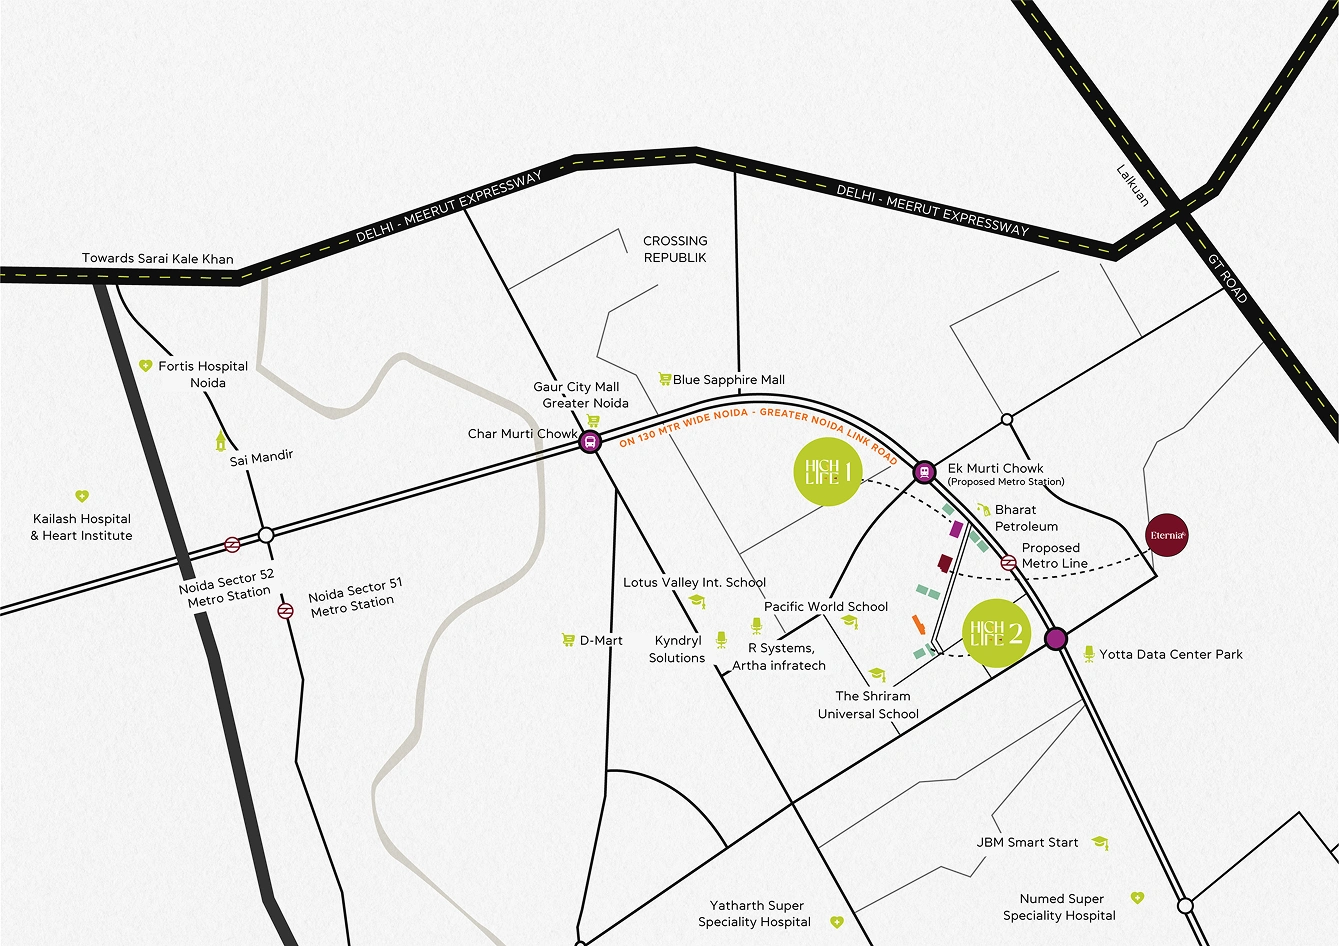
Location
Life around it
Before you ask
SYNQ is part of Aspire Dream Valley, a stalled project being completed by NBCC on behalf of the Supreme Court-appointed Court Receiver. The developer advises that no separate project RERA registration number applies to it. Moneytree Realty is a UP-RERA registered real estate agent, Registration No. UPRERAAGT25048. Ask your advisor for the supporting documents.
Payment is construction-linked, as shown in the plan above. The current construction status and the possession timeline are as per the developer’s Agreement to Sell; your advisor will share the latest status in writing before you book.
NBCC (India) Ltd., a Government of India enterprise, manages construction and possession under the Supreme Court-monitored ASPIRE programme, on behalf of the Court Receiver.
1 BHK IQ Suite is 964 sq.ft saleable and 2 BHK is 1,454 sq.ft. The launch price is ₹10,600/sq.ft (was ₹11,600). Use the price explorer above for floor-wise totals.
Yes. Units come furnished by IKEA with kitchen, air conditioning, furniture and appliances as listed above. Items are indicative and subject to the developer’s final specifications.
A construction-linked plan, or a special 40:40:20 plan. You book with 10%. The full milestone schedule is in the explorer above.
Free car parking is included with 2 BHK units. For 1 BHK, parking is ₹5,00,000.
Touch switches, tunable lighting, motorised curtains, an 8-inch panel with Alexa, AC control by app, motion and contact sensors, Wi-Fi cameras with person detection, and geofencing.
Home loans are at the discretion of banks and financial institutions as per their terms. Your advisor can walk you through eligibility.
Use the form below, or call 011 6539 8701 or WhatsApp 87004 32744. An advisor will confirm a slot.
Book a visit
Two quick steps. An advisor will confirm a time that suits you.
SYNQ IQ Suites · Submit your enquiry to continue